
Lyngen Grove
A sculptural dwelling shaped by Stratified's artistic sensibility, high-performance building science, and thoughtful attention to detail.
Lyngen takes its name from the Old Norse word logn, meaning "quiet," "still," or "calm." At Stratified, we envision the home as a refuge from the pace and noise of modern life - a place to retreat, recharge, and connect with one another. More than the name of this project, Lyngen expresses a central intention of its design: to create thoughtful, peaceful spaces grounded in the landscape.
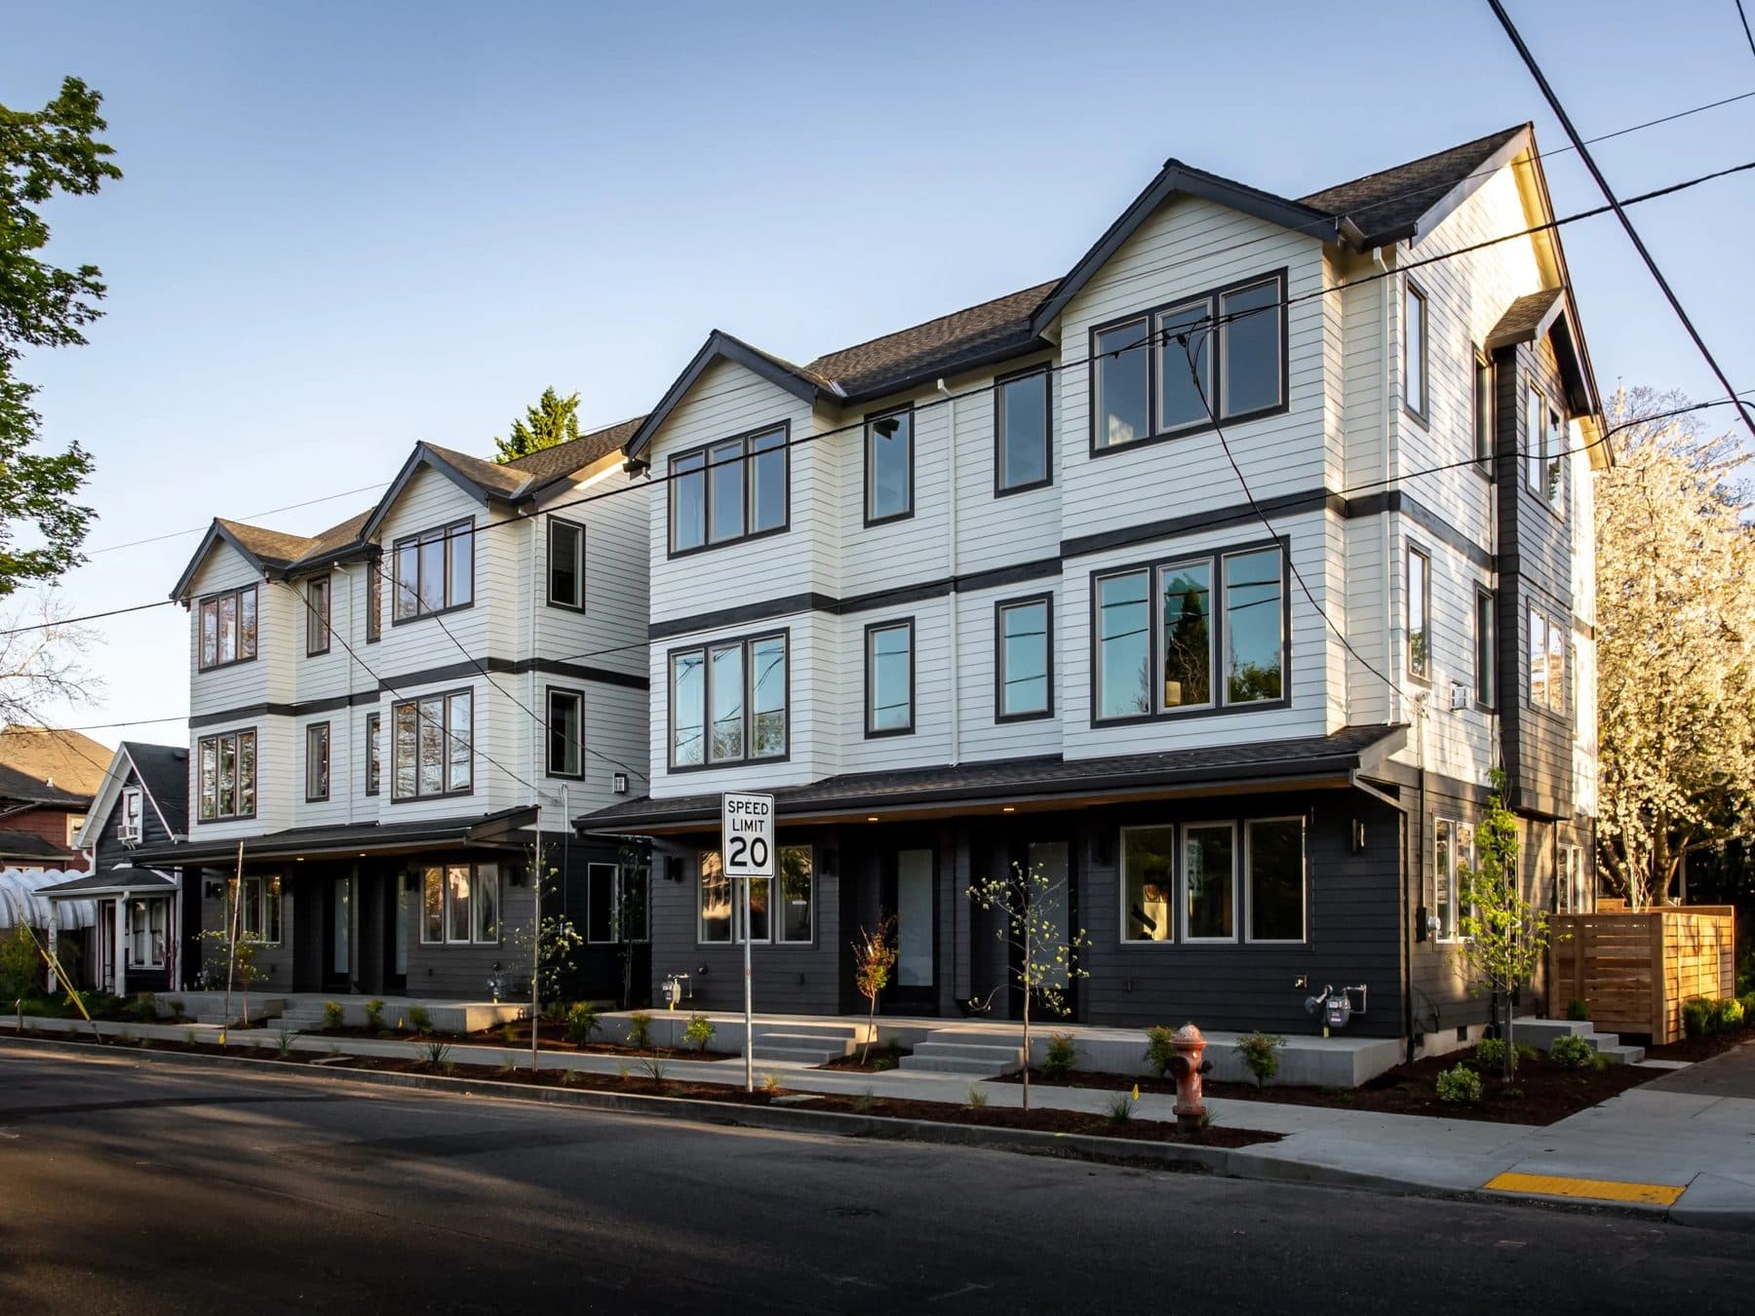
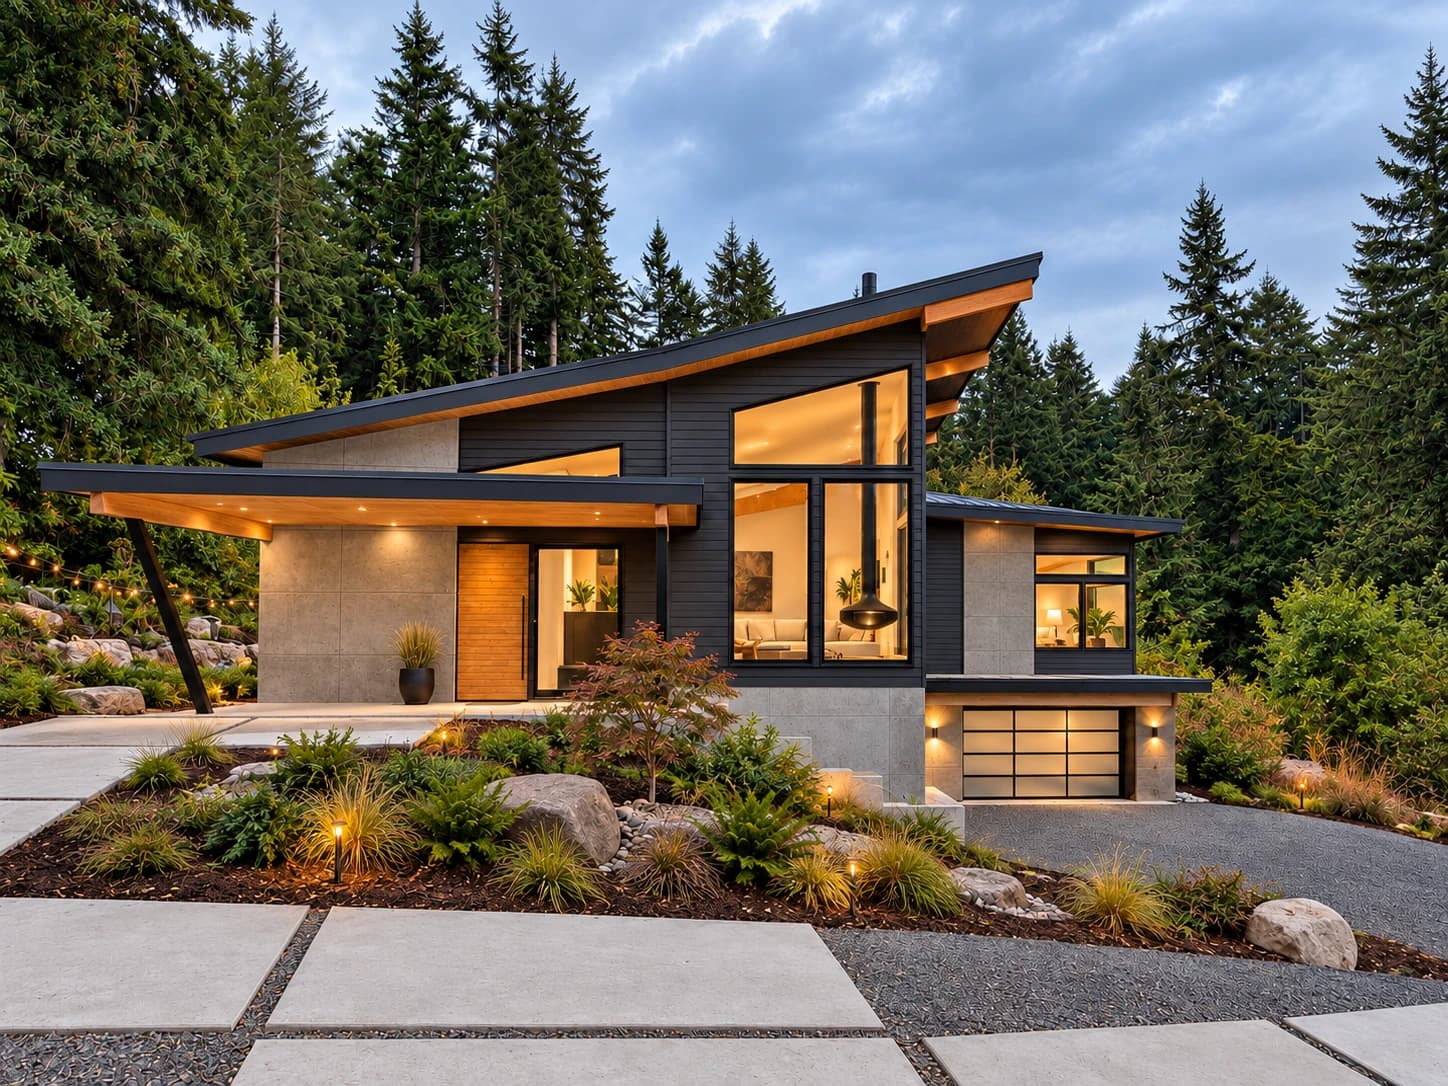
Lyngen Grove is a sculptural dwelling shaped by Stratified's artistic sensibility, high-performance building science, and thoughtful attention to detail. The home responds directly to its setting - orienting itself toward the forest, koi pond, and waterfall while settling into the land through a walk-out lower level.
At the heart of the design is a generous dining room created for gathering. Twelve-foot-wide pocket doors disappear into opposing walls, transforming the room into an open-air breezeway between two outdoor living spaces. This central passage connects the landscape through the home while providing a graceful separation between its living and sleeping spaces. Even in NW Oregon's rainy climate, the architecture allows interior and exterior life to flow together.
The living spaces radiate outward from this center. Soaring windows frame the surrounding oak and evergreen forest, while a generous kitchen welcomes cooking, entertaining, and conversation. In the living room, a sculptural suspended fireplace becomes a focal point against the wooded backdrop. The dining room looks directly toward the koi pond, its gentle waterfall, and eight mature fish - some more than thirty years old.
Throughout the home, the design elevates the organic and quiets the mechanical. A tuck-under garage reduces the visual presence of vehicles and driveways, allowing the architecture and landscape to define the arrival experience.
At 3,200 square feet, Lyngen Grove holds a rich way of life within a considered footprint. The main level includes three bedrooms, two bathrooms, and generous spaces for cooking, dining, and gathering. The lower level adds a family room, bathroom, and spacious laundry room. Every element supports the same intention: a home grounded in its landscape and shaped around human connection.
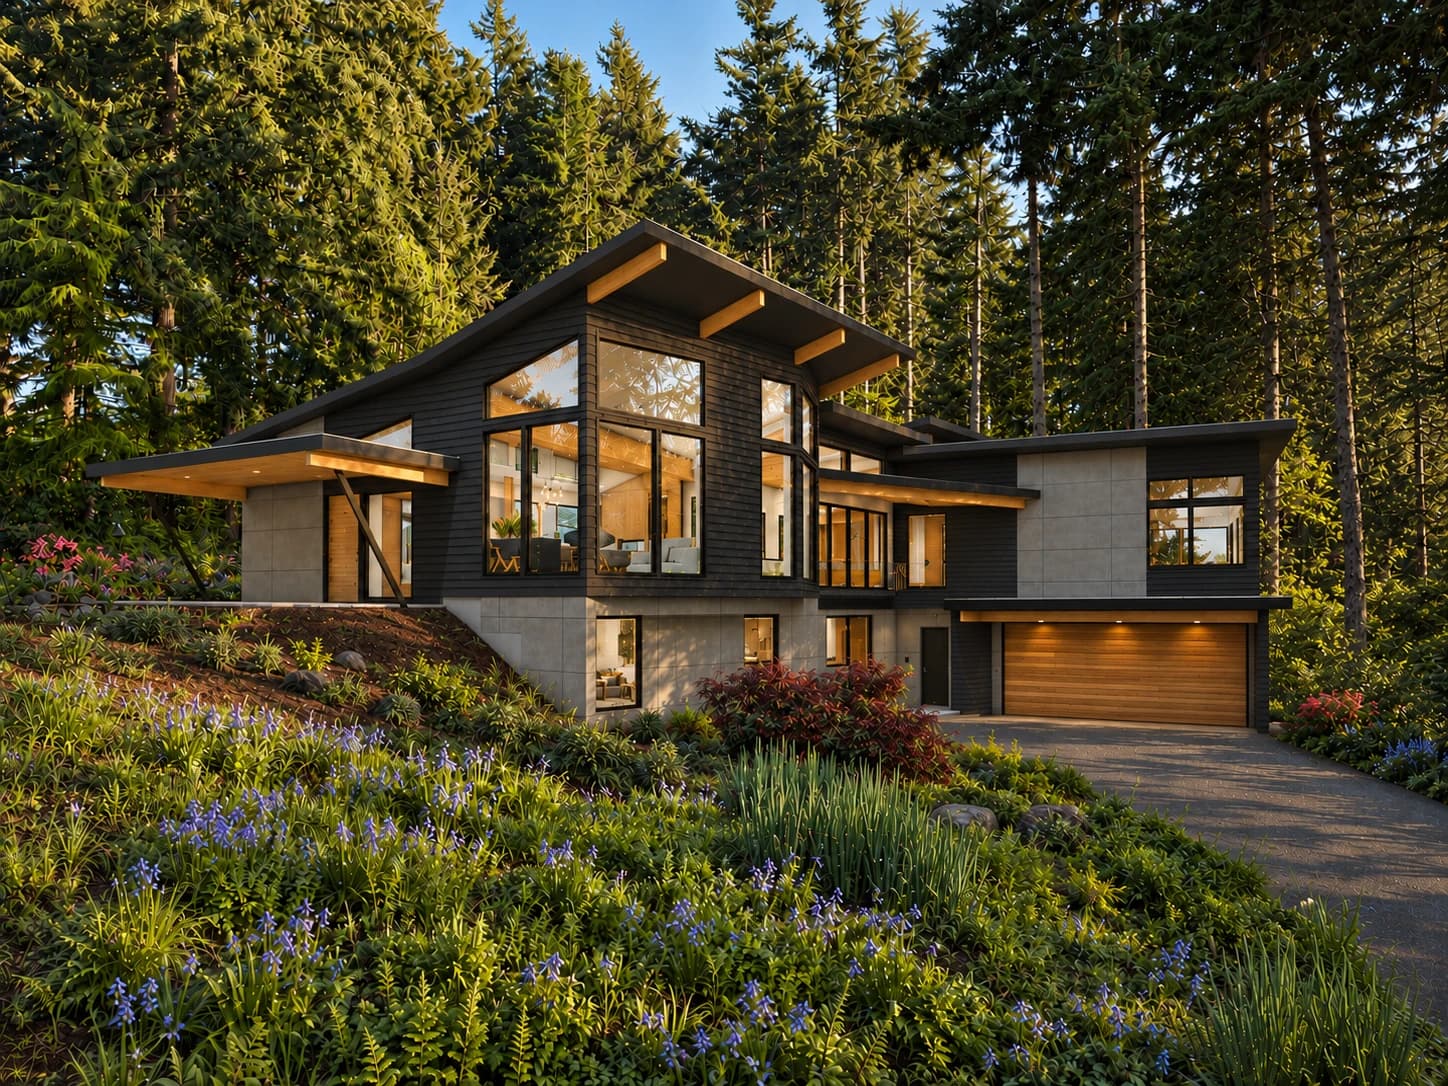
Rendering. Construction photographs will replace this as the build progresses.
Trained as a sculptor. Practicing as a builder.
Colby Stephens holds a master's degree in sculpture, a background that informs Stratified's approach to custom homebuilding. We think carefully about proportion, material, light, texture, and detail - but pair that artistic sensibility with rigorous planning, building science, and construction execution. The result is a home that is not merely assembled, but thoughtfully made. Lyngen Grove is not merely various stacked cubes with modern finishes, but is sculptural even down into the form of its foundation.
The builder as a guide
Building a custom home is a large investment. It is an investment that has a substantial impact on both daily life and net worth. That's why we believe an excellent builder is more than one who builds a home - an excellent builder is a guide.
Clients working with Stratified are never left to navigate an overwhelming number of decisions alone. From beginning to end, we help our clients define and realize their vision. As a builder-guide, we understand the relationships between architecture, materials, craftsmanship, building science, cost, and long-term performance.
Together, we turn our clients' investments into homes that are distinctive, enduring, and exceptionally well built - paying dividends in daily experience, lasting performance, and long-term value for years to come.
Why mineral wool?
Rigid foam is a common choice for continuous exterior insulation. At Lyngen Grove, mineral wool was selected instead for a combination of environmental, fire-safety, moisture-management, and durability benefits.
- A considered material choice. Mineral wool reduces the project's reliance on petroleum-based foam products and avoids the persistent litter of foam fragments created during cutting and installation. Foam remains well suited to certain applications, but mineral wool offers a more fitting balance of performance and environmental considerations for this home's exterior walls and roof.
- Enhanced fire resistance. Made primarily from basalt stone and recycled mineral materials, mineral wool is noncombustible. Wrapping the structure in this material adds a substantial layer of fire resistance - an important safeguard for any home, and particularly valuable at Lyngen Grove's location near the wildland-urban interface.
- Greater drying potential. Mineral wool is vapor-permeable, allowing incidental moisture within the wall and roof assemblies to dry outward. In contrast, lower-permeability foam insulation can restrict outward drying if the assembly is not carefully designed and executed. Combined with continuous insulation that keeps the structural sheathing warmer, mineral wool helps reduce condensation potential and the associated risk of concealed mold and decay more reliably than foam.
- Resistance to pests. Mineral wool provides little opportunity for insects or rodents to tunnel, nest, or create pathways through the insulation. This added durability is especially valuable in a rural setting, where exposed foam products can be more vulnerable to pest damage.
The thermal system
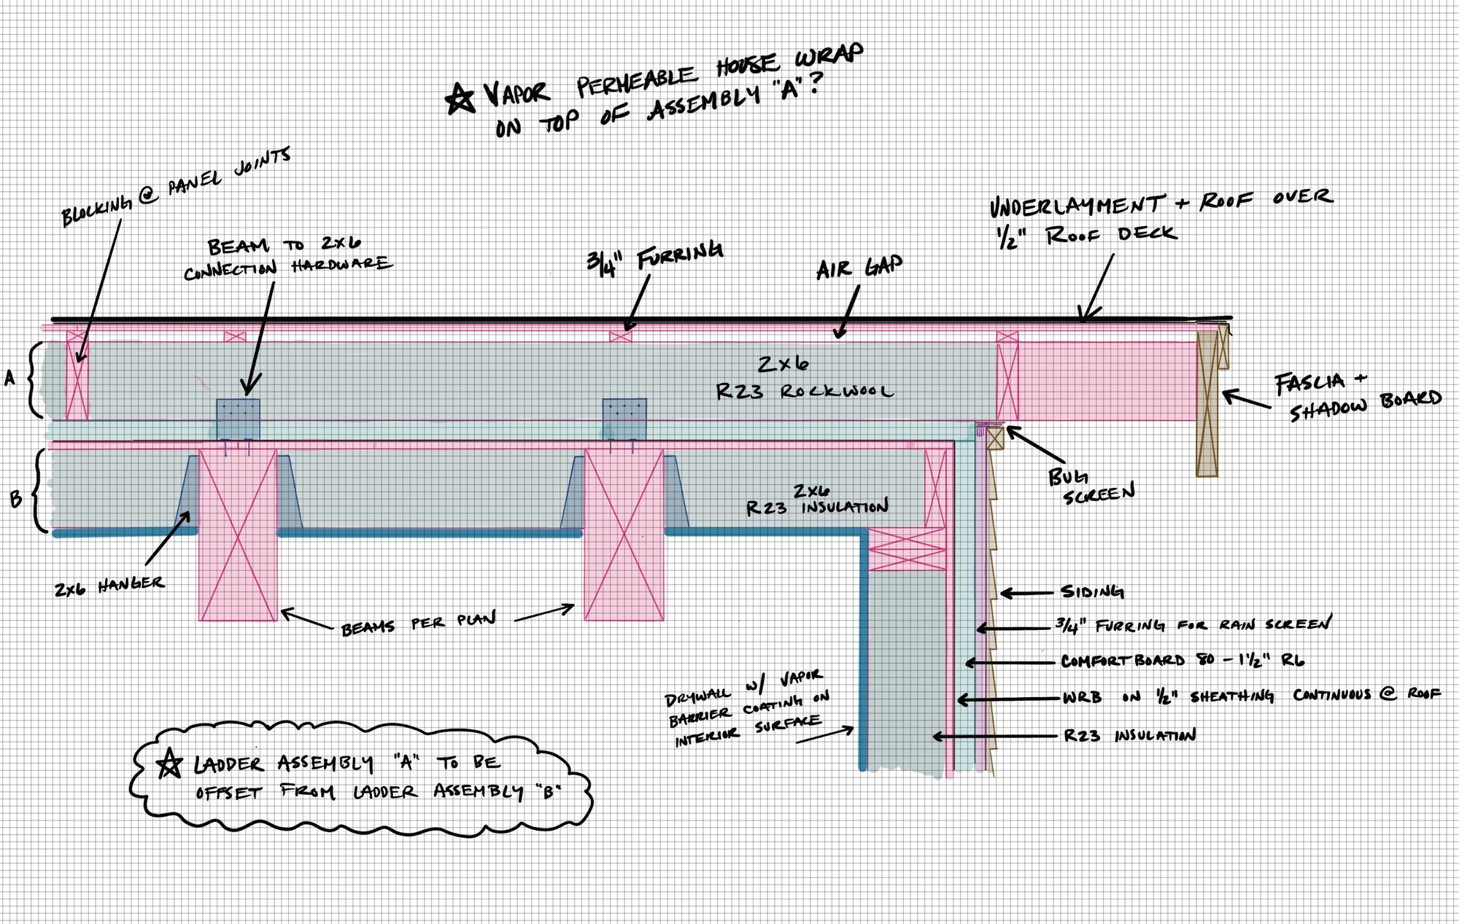
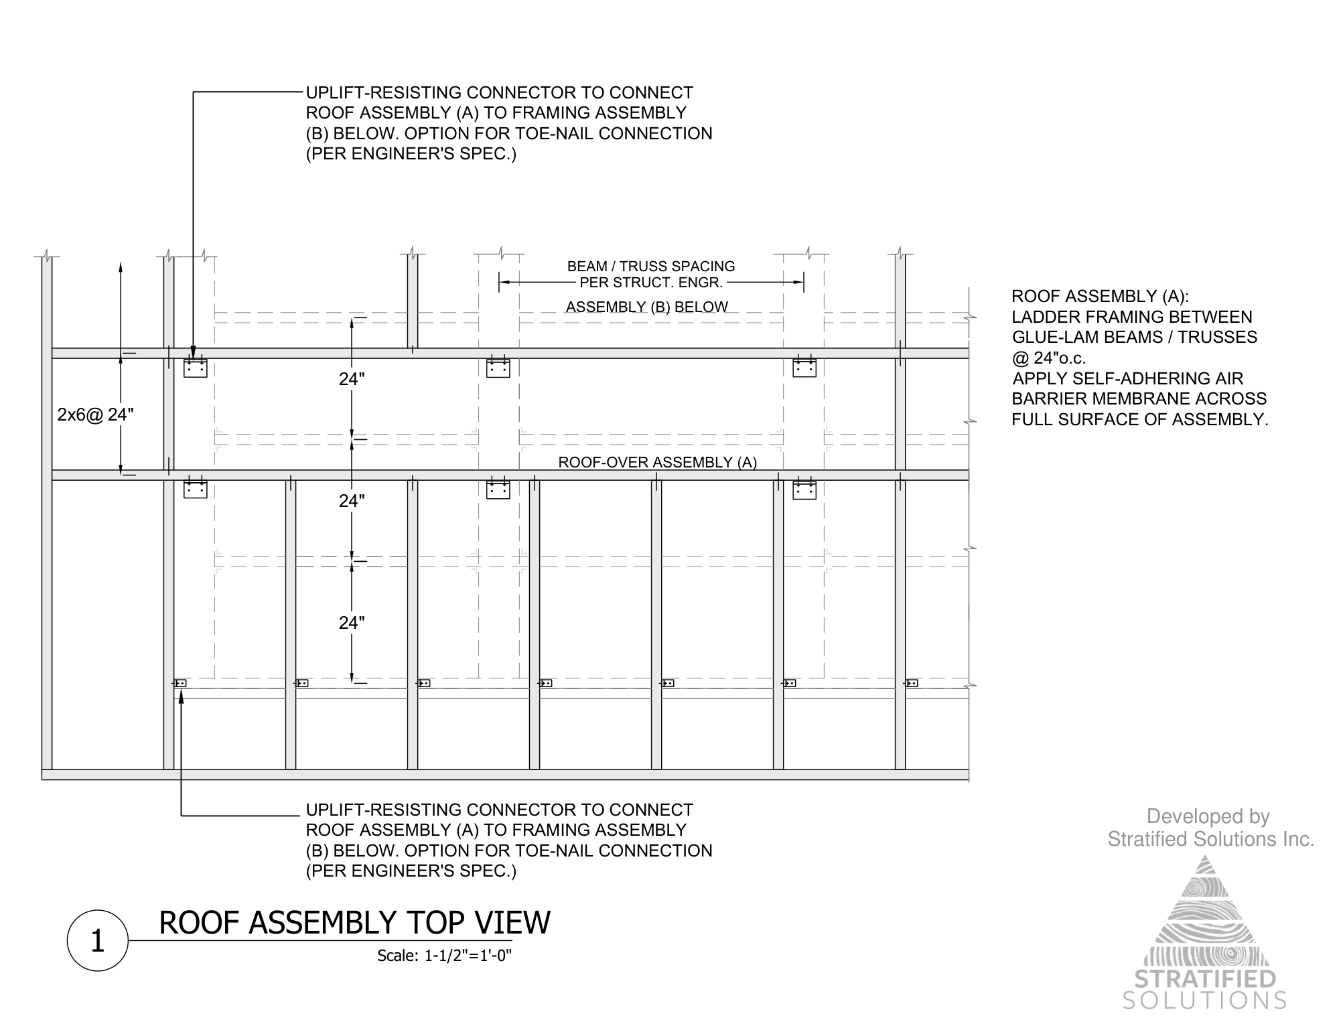
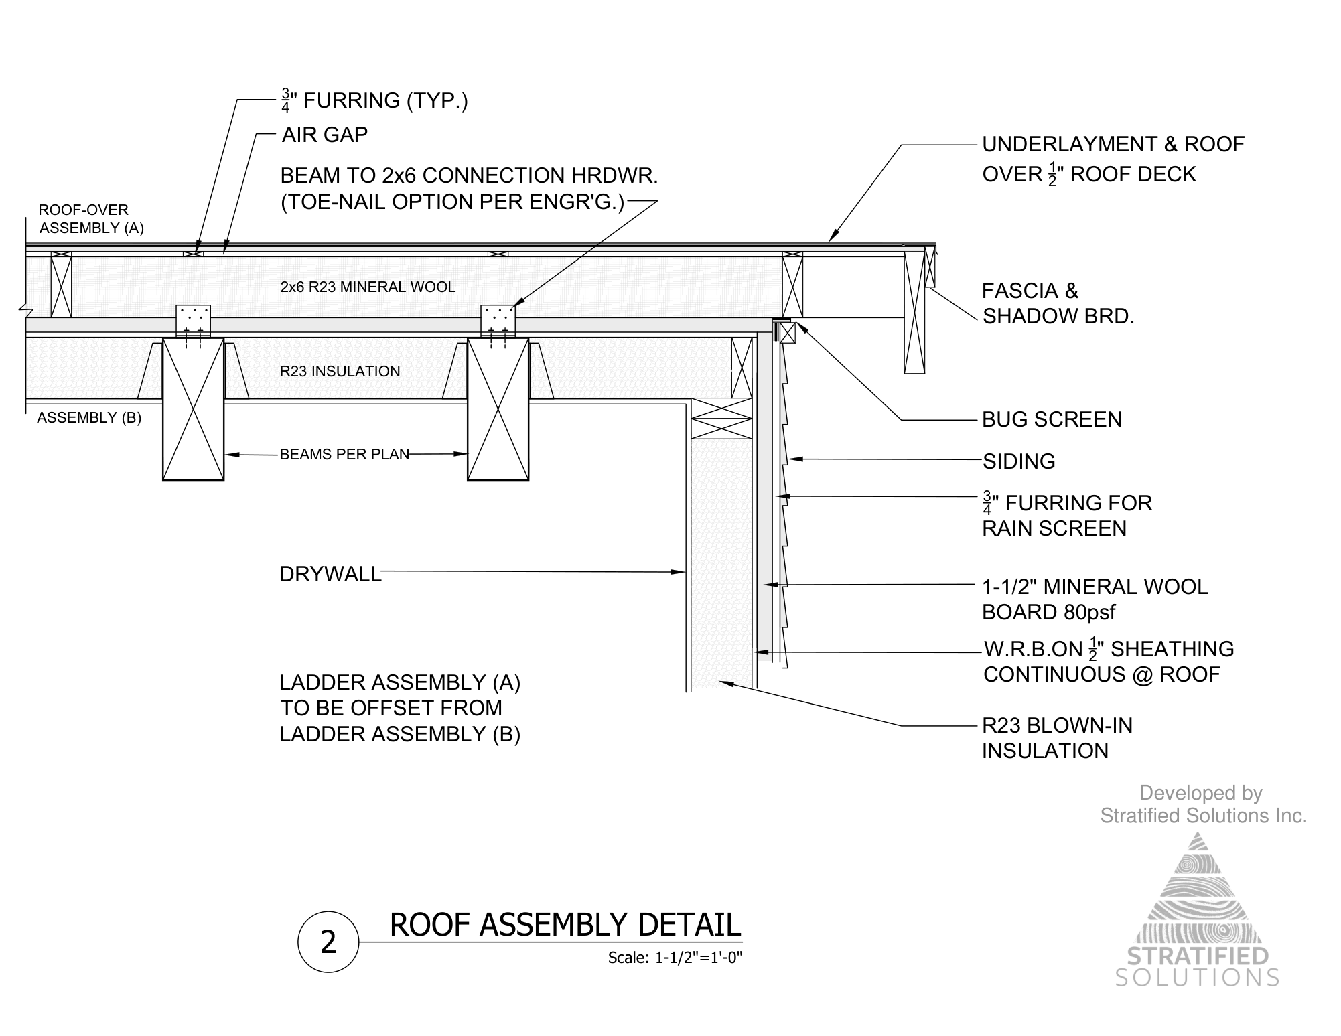
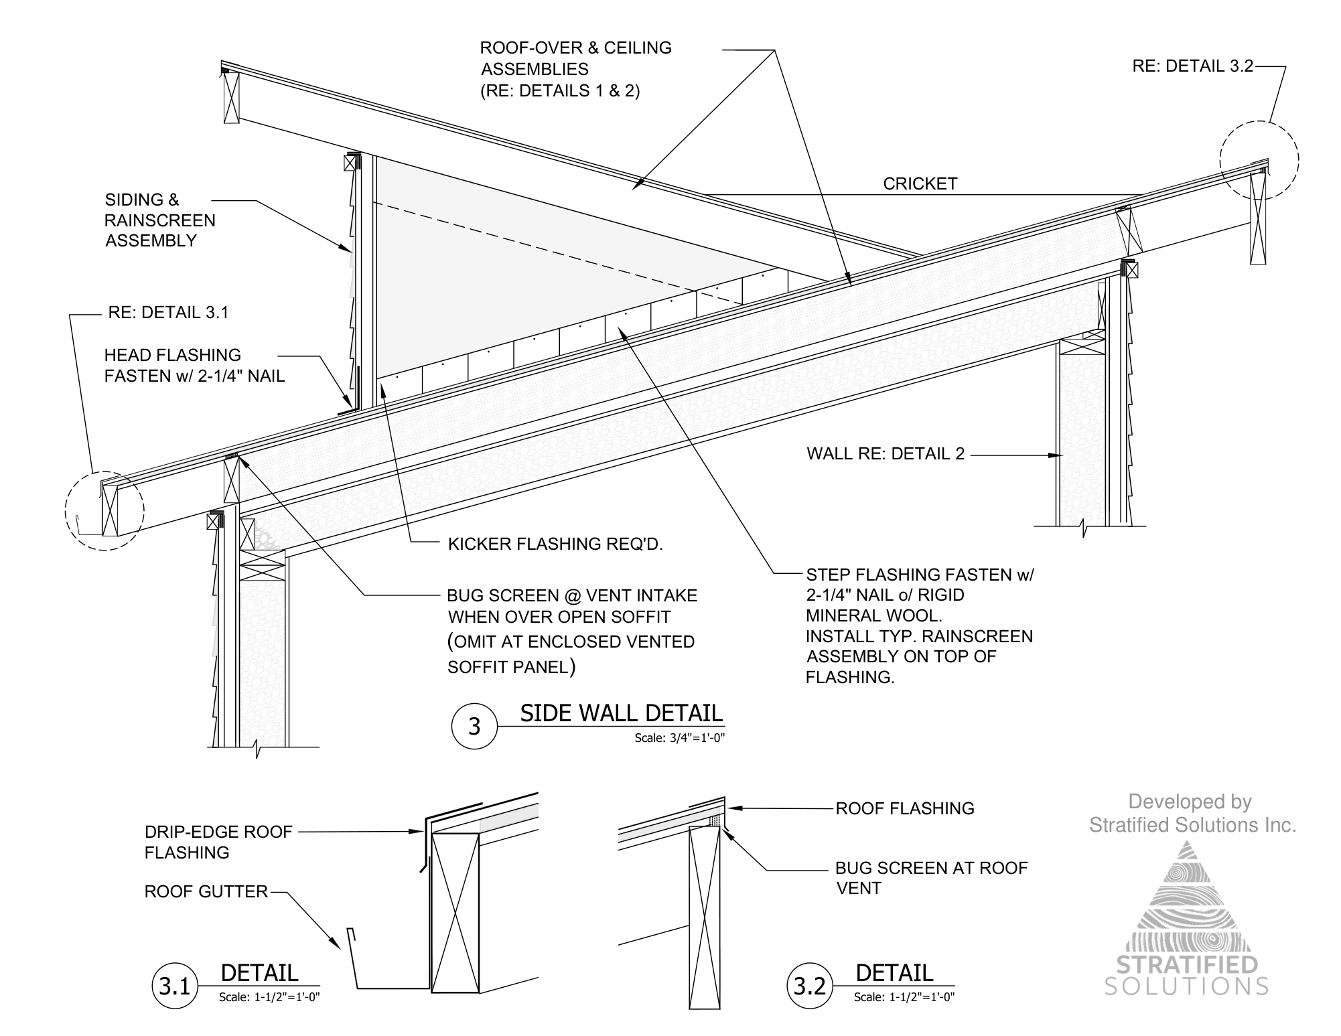
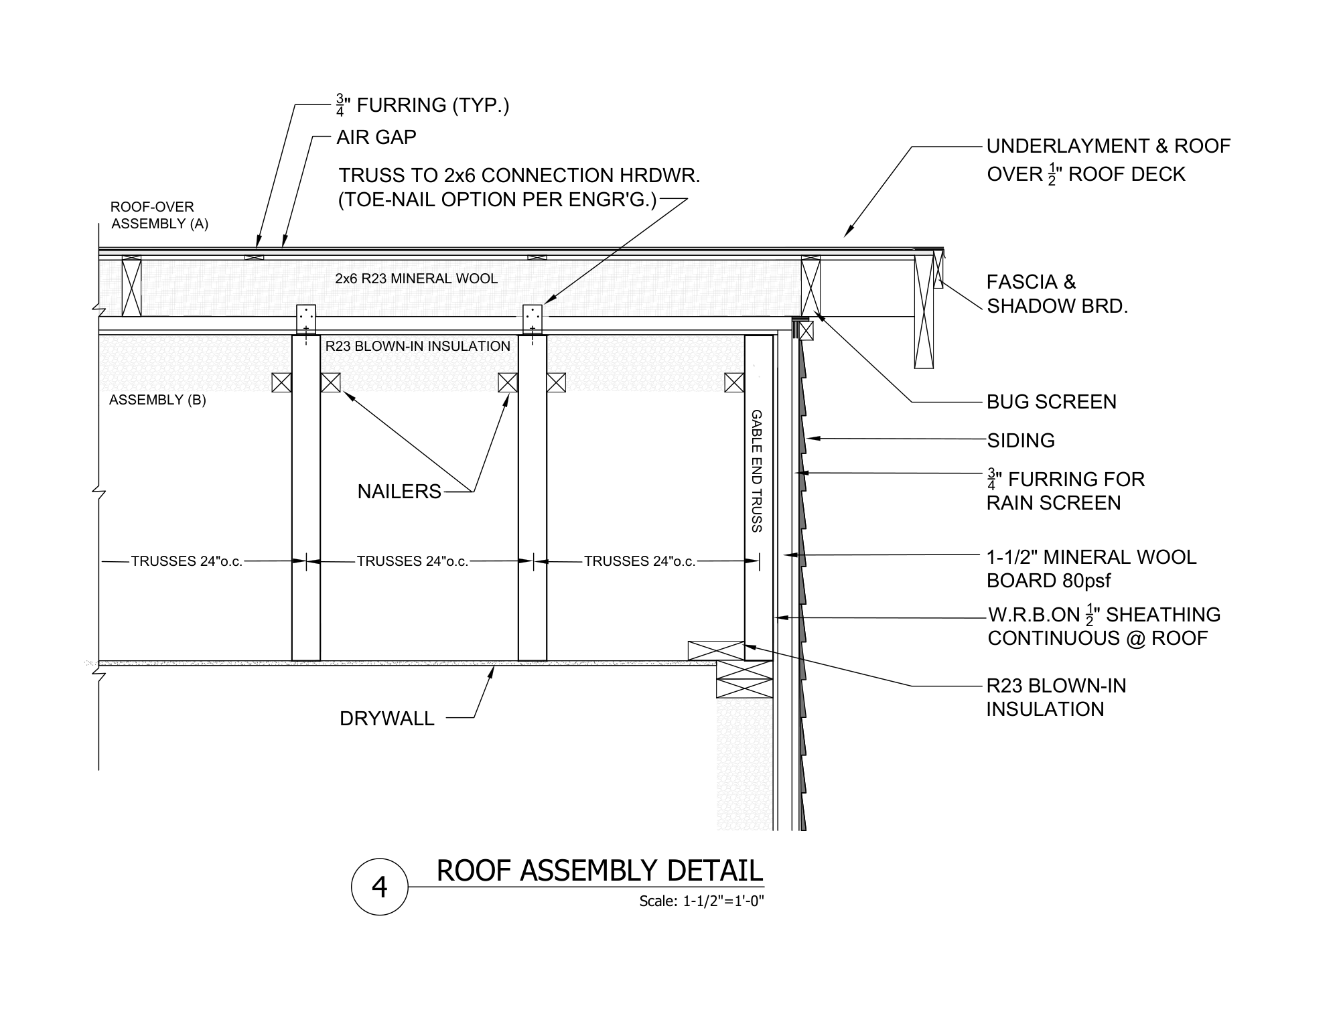
Lyngen Grove's thermal envelope is designed to provide lasting comfort with remarkably little energy. Continuous exterior mineral wool wraps the home outside the framing - including the roof. This nearly eliminates thermal bridging while improving temperature stability, moisture resilience, and provides impressive fire resistance. Above, the structural roof supports a continuous layer of exterior mineral wool, while a second over-roof supports the finished roofing system and creates a durable, ventilated weather layer. Together with generous insulation within the walls and roof, this robust enclosure is designed for Oregon's changing seasons.
Careful air sealing complements the insulation by limiting drafts, heat loss, and uncontrolled moisture movement. The result is a quieter, more consistent indoor environment - one that remains comfortable near windows and exterior walls rather than relying on constant mechanical correction. Further, the exterior insulation preserves the assembly's ability to dry outward if incidental vapor exfiltrates into the walls or roof from the home because mineral wool is vapor-permeable. The system eliminates condensation potential and protects the home against moisture damage and mold by keeping the structural sheathing warm while allowing vapor to escape.
Together, these strategies create a home that uses less energy, endures more gracefully, and offers a profound level of comfort.